Complete Residential Construction for Multi-Unit Properties and Developments
Lovejoy Development, LLC provides complete ground-up multi-family construction for landowners, investors, property owners, and residential developers throughout Huntington, West Virginia, and the surrounding Tri-State area.
We build residential properties designed to accommodate multiple families, households, or tenants within one building or across a larger development.
Our multi-family construction capabilities include duplexes, townhomes, apartment buildings, condominiums, rental communities, and multi-building residential developments.
From preparing the property and constructing the foundations to framing, exterior completion, building systems, kitchens, bathrooms, common areas, and final finishes, Lovejoy Development helps coordinate the complete construction process.
Whether you are planning two residential units or a larger phased development, our team is ready to discuss your property, plans, and long-term goals.
What Is Multi-Family Construction?
Multi-family construction includes residential buildings or developments designed to provide separate living spaces for more than one household.
These properties may include:
- Duplexes
- Triplexes
- Four-unit residential buildings
- Townhomes
- Apartment buildings
- Condominiums
- Multiple rental homes on one property
- Attached residential units
- Multi-building residential communities
- Phased housing developments
Every project is different.
Some developments may contain two units within one building. Others may involve several buildings, dozens of residences, shared parking, walkways, roads, utilities, drainage systems, and common areas.
Lovejoy Development approaches each project with the entire property in mind.
Multi-Family Construction Built Around Your Goals
Property owners pursue multi-family construction for many different reasons.
A landowner may want to create rental income from available property.
An investor may want to build several units that can be leased or sold.
A family may want to construct separate residences on shared land.
A developer may be planning a larger apartment, townhome, or condominium community.
Lovejoy Development works to understand:
- The property location
- The size and condition of the land
- The number of proposed units
- The type of residential property
- Whether the units will be rented or sold
- Whether plans are already available
- The intended construction phases
- Parking and access needs
- Utility requirements
- The owner’s long-term development goals
Understanding the complete vision helps us coordinate the construction around the intended use of the property.
Duplex Construction
Duplexes provide two separate residences within one connected structure.
Each unit may include its own entrance, kitchen, bathrooms, bedrooms, living areas, utilities, parking, and outdoor space.
Duplex construction may be suitable for:
- Rental-property investors
- Owners who want to occupy one unit
- Families building separate residences
- Landowners developing a residential lot
- Developers expanding a rental portfolio
- Owners creating units for future resale
Lovejoy Development helps coordinate the property preparation, structural construction, systems, and interior completion required to create two comfortable and functional residences.
Townhome Construction
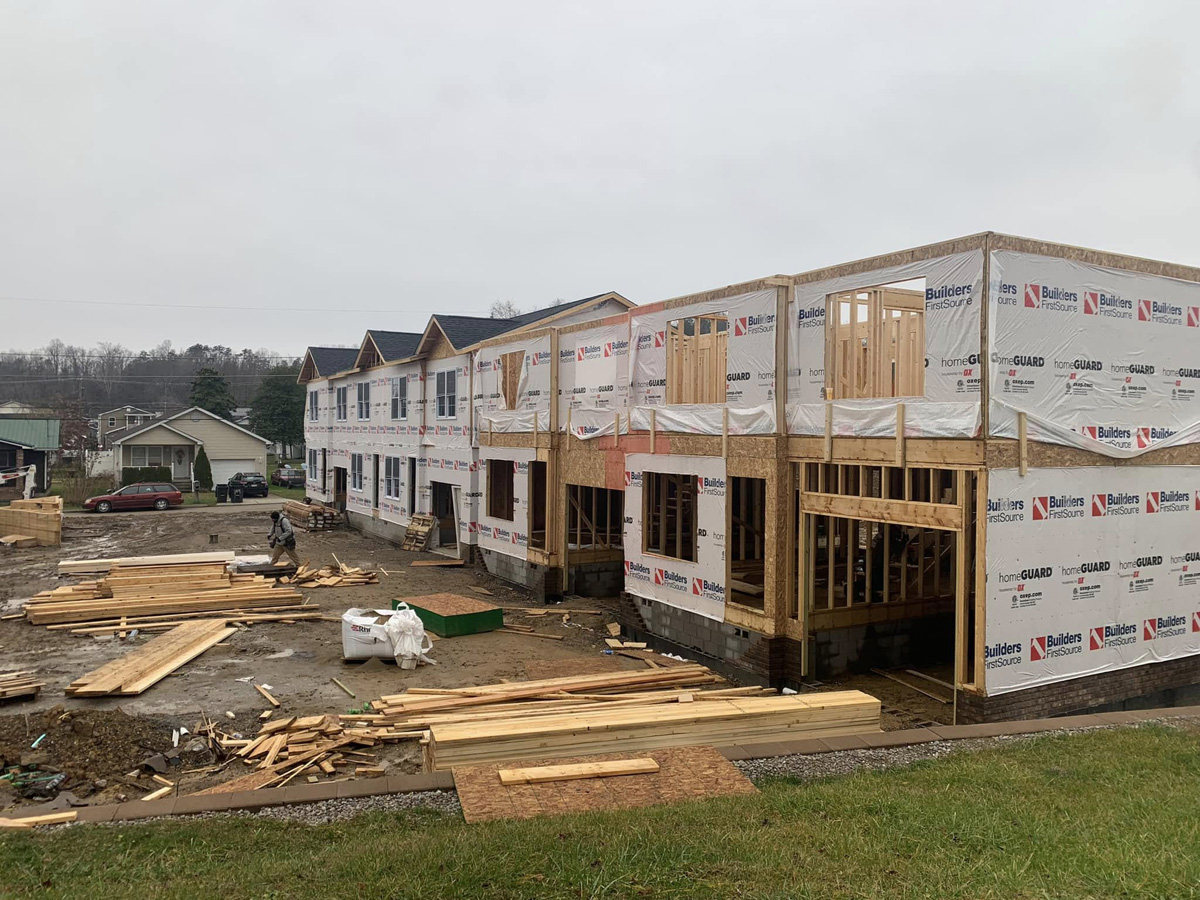
Townhomes provide multiple attached residences, often arranged side by side with separate entrances.
A townhome development may include:
- Two or more connected homes
- Multiple floors
- Individual kitchens
- Separate bedrooms and bathrooms
- Garages or designated parking
- Private patios or porches
- Shared roads or walkways
- Coordinated exterior designs
- Repeated floor plans
- Multiple construction phases
Townhome construction allows developers to create multiple homes while making efficient use of the available property.
Lovejoy Development works with approved plans to coordinate each residence as part of the larger structure and development.
Apartment Construction
Apartment construction may range from a smaller building containing several units to a larger development with multiple buildings.
Apartment properties may include:
- One-bedroom apartments
- Two-bedroom apartments
- Three-bedroom apartments
- Multi-story residential buildings
- Multiple buildings on one property
- Shared entrances
- Interior or exterior hallways
- Stairways
- Common areas
- Parking
- Laundry and utility spaces
- Accessible residential units
Lovejoy Development helps coordinate the different building phases, trades, materials, and property features involved in creating a complete apartment development.
Condominium Construction
Condominium developments provide individually owned residences within a shared building or planned residential community.
These developments may include:
- Attached condominium units
- Detached condominium homes
- Multi-story buildings
- Private entrances
- Shared entrances and hallways
- Garages
- Balconies
- Patios
- Shared walkways
- Common outdoor areas
- Coordinated exterior materials
- Multiple buildings or phases
Condominium construction requires consistency throughout the property while providing each residence with its own functional living space and identity.
Multiple Homes on One Property
Multi-family development does not always require one large building.
Some landowners and developers want to construct several separate homes on the same property.
This may include:
- Rental homes
- Homes for multiple family members
- Smaller homes for resale
- A group of single-family residences
- A combination of homes and duplexes
- Residential construction completed in phases
These projects require planning for more than the homes themselves.
The property may also need to support:
- Multiple driveways
- Shared or separate utility connections
- Parking
- Drainage
- Roads and access
- Privacy between residences
- Future building sites
- Outdoor areas
- Expansion opportunities
Lovejoy Development helps coordinate the construction around the complete use of the property.
Complete Property and Site Preparation
The success of a multi-family development begins with the land.
Before vertical construction begins, the property must be prepared for the buildings, roads, parking, utilities, drainage systems, and other features included in the approved plans.
Site preparation may involve:
- Property clearing
- Tree and vegetation removal
- Excavation
- Grading
- Building-pad preparation
- Drainage coordination
- Access-road preparation
- Driveways
- Parking areas
- Utility coordination
- Water and sewer connections
- Electrical-service preparation
- Walkways
- Retaining structures
- Preparation for future phases
Multi-family construction often requires a greater level of site coordination than a single-family home because the property must support multiple residents and buildings.
Some specialized work may be completed by qualified subcontractors or construction partners under the coordination of Lovejoy Development.
Foundations and Structural Construction
Every multi-family building depends on strong and properly coordinated foundation and structural construction.
The foundation requirements will depend on:
- The approved building plans
- Number of units
- Number of floors
- Property terrain
- Soil and site conditions
- Building size
- Structural requirements
- Intended use of the property
Foundation and structural work may include:
- Footings
- Concrete foundations
- Slabs
- Crawl spaces
- Basements
- Foundation walls
- Retaining structures
- Floor systems
- Exterior framing
- Interior framing
- Shared walls
- Roof systems
- Stairways
- Structural connections
- Garage structures
- Porch or balcony framing
Accurate work during these stages helps establish the strength and stability of the complete development.
Exterior Construction
The exterior of a multi-family property must protect the structure, support long-term use, and create an attractive appearance.
Exterior construction may include:
- Roofing
- Siding
- Brick
- Stone
- Exterior trim
- Windows
- Exterior doors
- Garage doors
- Covered entrances
- Porches
- Patios
- Balconies
- Stairways
- Railings
- Gutters
- Exterior lighting
- Walkways
The materials should complement the approved design while also supporting durability and practical maintenance.
Residential Units Designed for Everyday Living
Every residence within a multi-family property should provide a comfortable and functional place to live.
Individual units may include:
- Living rooms
- Dining areas
- Kitchens
- Primary bedrooms
- Additional bedrooms
- Full bathrooms
- Half bathrooms
- Laundry spaces
- Closets
- Pantry storage
- Home-office areas
- Private entrances
- Patios or balconies
- Additional storage
The layout should make efficient use of the available square footage while still providing enough room for everyday living.
Kitchens for Multi-Family Properties
Every residential unit requires a complete kitchen designed for practical daily use.
Kitchen features may include:
- Cabinets
- Countertops
- Sinks
- Plumbing fixtures
- Appliance spaces
- Kitchen islands
- Pantry storage
- Backsplashes
- Lighting
- Electrical outlets
- Durable flooring
- Connections to living or dining areas
Using repeated kitchen layouts and finish packages can create consistency across the development and improve construction coordination.
Property owners may also select different materials or upgrade packages for certain units.
Bathrooms and Laundry Areas
Bathrooms and laundry spaces require careful coordination with the plumbing, electrical, ventilation, waterproofing, and structural systems.
Residential units may include:
- Primary bathrooms
- Guest bathrooms
- Half bathrooms
- Bathtubs
- Walk-in showers
- Vanities
- Countertops
- Mirrors
- Storage
- Durable flooring
- Laundry closets
- Laundry rooms
- Accessible layouts where required
Every bathroom should balance comfort, durability, privacy, and efficient use of space.
Building Systems and Utilities
Multi-family developments require carefully coordinated systems that serve each unit and the overall property.
Depending on the plans, these systems may include:
- Plumbing
- Electrical service
- Heating
- Air conditioning
- Ventilation
- Insulation
- Water service
- Sewer or septic systems
- Natural gas or other energy systems
- Fire-protection systems
- Smoke and safety systems
- Internet and communication wiring
- Exterior lighting
- Common-area lighting
- Utility rooms
- Separate or shared metering
Qualified trade professionals may complete specialized system installations under the overall project coordination of Lovejoy Development.
Privacy Between Residences
Privacy is an important part of multi-family residential construction.
The building plans may address privacy through:
- Separate entrances
- Residential-unit placement
- Shared-wall construction
- Floor and ceiling assemblies
- Bedroom placement
- Stairway placement
- Utility locations
- Hallway design
- Outdoor areas
- Parking arrangements
Lovejoy Development coordinates construction according to the approved plans and project requirements.
Common Areas and Shared Spaces
Some multi-family properties include areas used by multiple residents.
These may include:
- Lobbies
- Hallways
- Stairways
- Landings
- Mail areas
- Package-delivery areas
- Shared laundry rooms
- Utility rooms
- Community rooms
- Covered outdoor spaces
- Walkways
- Shared patios
- Green spaces
- Waste-collection areas
Common areas should be durable, functional, and consistent with the overall appearance of the property.
Parking and Property Access
Multi-family developments must provide safe and practical access for residents, visitors, deliveries, service providers, and emergency vehicles.
Property features may include:
- Resident parking
- Visitor parking
- Accessible parking
- Garages
- Carports
- Private driveways
- Shared driveways
- Internal roads
- Drop-off areas
- Sidewalks
- Building walkways
- Exterior stairs
- Property lighting
- Drainage systems
These features should be planned together with the buildings so the complete site functions properly.
Multi-Family Rental Properties
Multi-family construction can provide long-term rental opportunities for landowners and investors.
Rental developments may include:
- Duplexes
- Townhomes
- Apartment units
- Single-family rental communities
- Multiple buildings
- Mixed residential units
Rental properties should provide resident comfort while also supporting durability, maintenance, and property-management needs.
Construction considerations may include:
- Durable flooring
- Practical layouts
- Dependable building systems
- Easy-to-maintain exterior materials
- Functional kitchens
- Adequate storage
- Separate utility arrangements
- Parking
- Exterior lighting
- Accessible maintenance areas
Lovejoy Development works to understand how the property will be operated after construction is completed.
Multi-Family Properties Built for Sale
Some multi-family developments are constructed so the individual homes or units can be sold.
This may include:
- Townhomes
- Condominiums
- Duplex units
- Detached residences within a shared development
Projects intended for individual sale may place additional emphasis on:
- Curb appeal
- Interior finish packages
- Modern kitchens
- Primary bedroom suites
- Garages
- Private outdoor areas
- Storage
- Energy-efficient features
- Buyer-friendly layouts
- Consistency across the development
Lovejoy Development helps coordinate the construction to support the owner’s sales and development goals.
Phased Residential Developments
Many multi-family projects are built in stages.
A phased construction plan may allow the owner to begin with a smaller number of units and expand the development over time.
Phases may include:
- Initial property preparation
- The first duplex or building
- Additional residential buildings
- Expanded parking
- New roads and walkways
- Utility extensions
- Common-area construction
- Additional units
- Final development completion
The early phases should support the long-term vision for the property.
Planning for future construction can help prevent the first stage from limiting later growth.
Working With Developers and Investors
Developers and investors need a general contractor who understands that multi-family construction is more than building individual units.
The complete project may involve:
- Construction planning
- Scheduling
- Repeated floor plans
- Multiple crews
- Material coordination
- Building systems
- Site work
- Parking
- Utilities
- Inspections
- Common areas
- Multiple construction phases
Lovejoy Development provides one central point of construction coordination to help organize the different stages and professionals involved.
Our goal is to develop lasting relationships with property owners who need a dependable construction partner for current and future residential projects.
Working With Architects and Engineers
Multi-family construction generally requires detailed professional plans and technical coordination.
Lovejoy Development can work with the architects, engineers, surveyors, designers, inspectors, and other professionals involved in the development.
These professionals may address:
- Building design
- Structural engineering
- Civil engineering
- Property layout
- Drainage
- Utilities
- Accessibility
- Fire and life-safety requirements
- Parking
- Roads and access
- Permitting documents
Lovejoy Development does not claim to provide architectural or engineering services unless those services are specifically included in the project agreement.
Our role is to coordinate construction according to the approved plans and project requirements.
Our Multi-Family Construction Process
Initial Development Discussion
We begin by discussing the property, type of development, number of proposed units, available plans, intended use, and construction goals.
Property and Plan Review
The site, building layout, access, parking, utilities, drainage, development phases, and major construction requirements are reviewed.
Preconstruction Coordination
The construction scope, responsibilities, project sequence, trades, materials, and anticipated schedule are organized before work begins.
Site Preparation
The property is cleared, excavated, graded, and prepared for the buildings, parking, access, utilities, and drainage systems.
Foundation and Structural Construction
The foundations, framing, roof systems, shared walls, stairways, and individual unit layouts are constructed.
Exterior Completion
Roofing, siding, masonry, windows, exterior doors, garages, balconies, porches, and other exterior components are completed.
Building Systems
Plumbing, electrical, heating, cooling, ventilation, insulation, safety systems, and utility connections are coordinated.
Interior Construction
Drywall, flooring, kitchens, bathrooms, cabinetry, countertops, doors, trim, paint, and fixtures are completed.
Property and Common-Area Completion
Parking, entrances, walkways, hallways, lighting, and other shared property features are completed according to the approved plans.
Final Review and Completion
The residential units, buildings, and common areas are reviewed, remaining details are addressed, and final requirements are coordinated.
Who We Build For
Lovejoy Development works with:
- Landowners
- Families developing shared property
- Real estate investors
- Rental-property owners
- Residential developers
- Apartment developers
- Condominium developers
- Property-management companies
- Organizations planning residential housing
- Owners developing projects in phases
Whether the project involves two residences or several buildings, our team approaches the work with the entire development in mind.
Why Choose Lovejoy Development?
Complete Ground-Up Construction
We help coordinate the development from site preparation and foundation work through completed units and shared property features.
Multi-Family Construction Experience
We understand the additional coordination required for multiple residences, repeated layouts, shared structures, parking, access, and utilities.
One General Contractor
Lovejoy Development provides a central point of leadership for the crews, subcontractors, suppliers, materials, and construction phases.
Foundation-to-Finish Capabilities
We help manage the work from the property and structural construction through kitchens, bathrooms, flooring, and final interior finishes.
Developer-Focused Coordination
We take the time to understand the number of units, intended use, phases, and long-term goals of the property owner.
Experience With Different Property Types
We build duplexes, townhomes, apartments, condominiums, multiple homes, and larger residential developments.
Local Tri-State Knowledge
We understand the terrain, site conditions, property types, and construction needs found throughout West Virginia, Southern Ohio, and Eastern Kentucky.
Attention to the Complete Development
We consider how the residential units, buildings, parking, access, drainage, utilities, and shared spaces must work together.
Multi-Family Construction Throughout the Tri-State Area
Lovejoy Development, LLC is based in Huntington, West Virginia, and serves multi-family construction clients throughout the surrounding Tri-State region.
Our service area includes:
- Huntington
- Barboursville
- Milton
- Cabell County
- Teays Valley
- Hurricane
- Putnam County
- Southern Ohio
- Eastern Kentucky
- Surrounding Tri-State communities
Project availability may depend on the location, approved plans, property conditions, number of units, construction scope, and anticipated schedule.
More Than a Home Builder
Lovejoy Development provides complete ground-up construction for homeowners, landowners, investors, and residential developers.
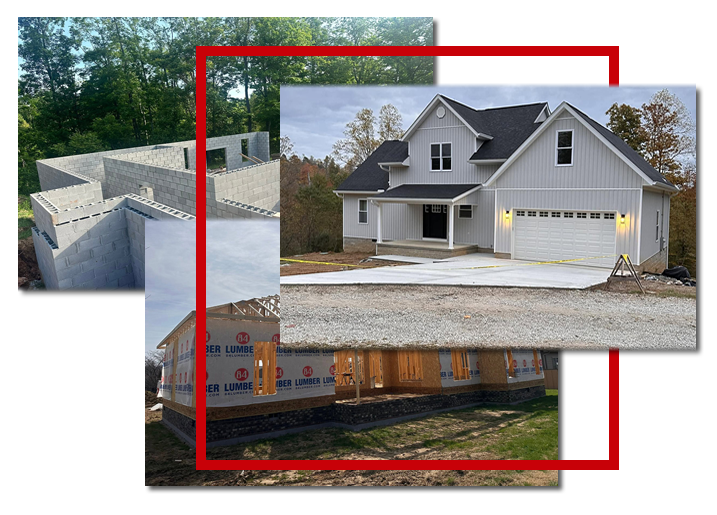
We do not simply complete one phase of the project. We help coordinate the entire build—from the earliest site and construction planning through the final walkthrough.
Our projects may include custom homes, build-on-your-land construction, duplexes, townhomes, apartments, condominiums, and larger residential developments throughout Huntington, Cabell County, Teays Valley, Hurricane, Southern Ohio, Eastern Kentucky, and surrounding Tri-State communities.