A Clear Path from Planning to Completion
Building a new home or residential development involves many decisions, construction phases, skilled trades, materials, and inspections.
Lovejoy Development, LLC helps guide homeowners, landowners, investors, and developers through the complete construction process.
From the first conversation and property review to site preparation, foundation work, framing, interior completion, and the final walkthrough, our team keeps the complete project moving forward.
1. Start the Conversation
Every project begins with learning about your goals.
We discuss:
- What you want to build
- Where the property is located
- Whether you already own the land
- The number of homes or units being planned
- Whether construction plans are available
- Your preferred timeline
- Your long-term goals for the property
This first conversation helps us understand the size and direction of the project.
2. Review the Property and Plans
The land and construction plans affect every stage of the build.
We review available information involving:
- Property access
- Building placement
- Terrain and grading
- Drainage
- Utilities
- Foundation requirements
- Driveways and parking
- Construction plans
- Future development possibilities
When needed, we coordinate our work with the architects, engineers, surveyors, and other professionals involved in the project.
3. Preconstruction Planning
Before construction begins, the major phases of the project must be organized.
Preconstruction planning may include:
- Reviewing the construction scope
- Identifying site-preparation needs
- Organizing the building phases
- Coordinating crews and subcontractors
- Discussing materials and finishes
- Reviewing project responsibilities
- Developing an anticipated construction schedule
Careful preparation helps create a clearer path once work begins on the property.
4. Prepare the Building Site
The land must be ready before the foundation and structural construction can begin.
Site preparation may include:
- Clearing
- Excavation
- Grading
- Drainage coordination
- Building-pad preparation
- Driveway or road access
- Utility coordination
- Preparing for the foundation
The amount of site work required will depend on the property and approved construction plans.
5. Build the Foundation
The foundation creates the structural base for the entire project.
Depending on the plans and property, foundation construction may include:
- Footings
- Concrete slabs
- Crawl spaces
- Full basements
- Walkout basements
- Foundation walls
- Drainage and moisture-control features
Once the foundation is complete, the project can move into structural framing.
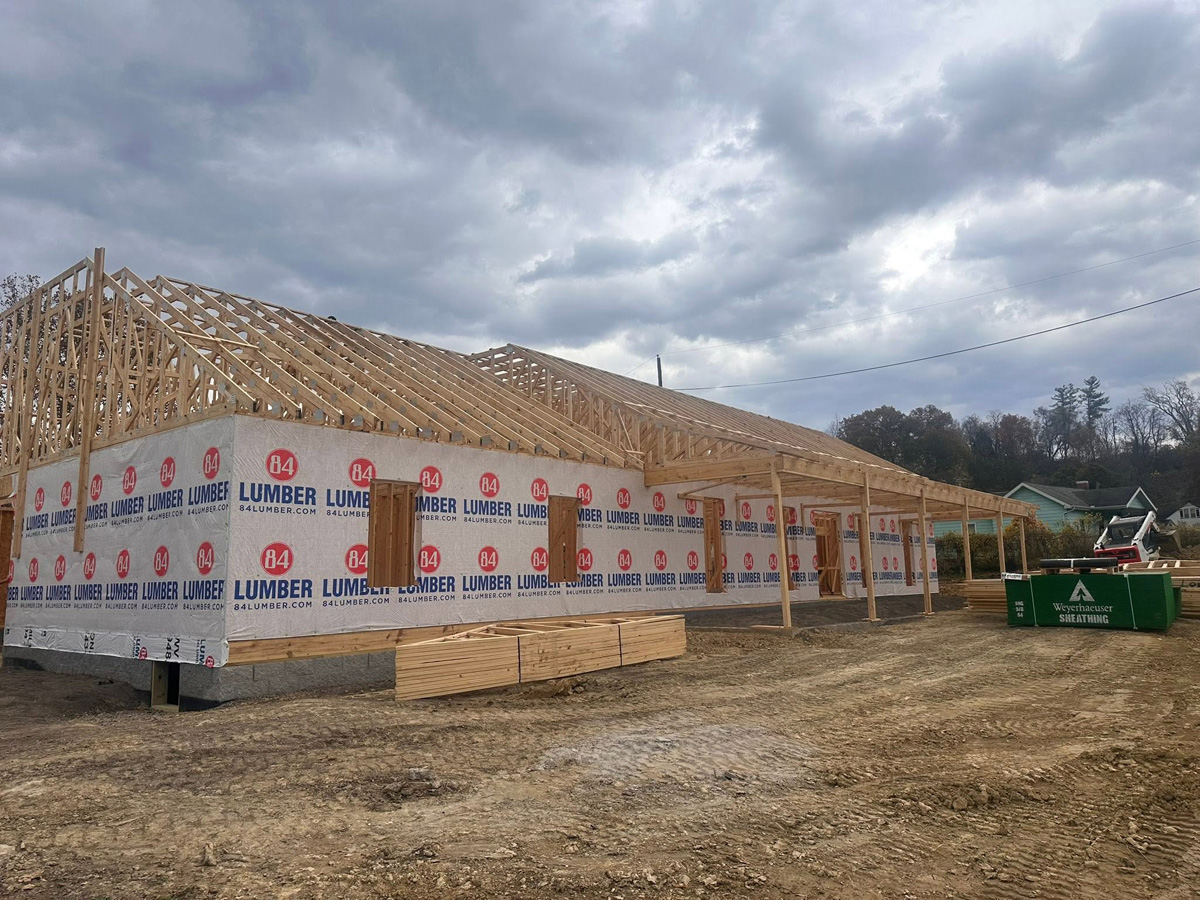
6. Frame and Enclose the Structure
Framing gives the building its shape, layout, and structural strength.
This phase may include:
- Floor systems
- Exterior and interior walls
- Door and window openings
- Roof framing
- Stairways
- Garages
- Porches
- Shared walls for multi-family properties
Roofing, windows, exterior doors, siding, brick, stone, and other exterior materials are then installed to help enclose and protect the structure.
7. Install the Building Systems
The major systems of the home or residential building are coordinated with the framing and room layouts.
These may include:
- Plumbing
- Electrical service
- Lighting
- Heating and cooling
- Ventilation
- Water and sewer connections
- Insulation
- Safety and communication systems
Qualified trade professionals may complete specialized work under the overall project coordination of Lovejoy Development.
8. Complete the Interior
Once the building systems are in place, the interior begins to take its finished form.
Interior construction may include:
- Drywall
- Flooring
- Kitchens
- Bathrooms
- Cabinetry
- Countertops
- Interior doors
- Trim
- Painting
- Lighting and fixtures
- Closets and storage
- Final finishing details
This stage transforms the structure into a comfortable and functional home or residential property.
9. Review the Final Details
As construction nears completion, our team reviews the property and coordinates the remaining items.
This may include:
- Final installations
- Touch-ups
- Construction cleaning
- Required inspections
- Reviewing completed work
- Addressing remaining details
- Preparing for the final walkthrough
Our goal is to make sure the completed property is ready for the homeowner, investor, or developer.
10. Final Walkthrough and Completion
The final walkthrough gives the property owner an opportunity to review the completed project.
Once the remaining requirements have been addressed, the home, residential units, or development can be prepared for occupancy, rental, sale, or final delivery.
One General Contractor Throughout the Process
Lovejoy Development provides one central point of construction coordination throughout the major phases of the build.
Our team helps coordinate:
- Project schedules
- Crews and subcontractors
- Materials and deliveries
- Building phases
- Inspections
- Communication
- Final construction details
This helps create a more organized process from the initial planning stages through final completion.
Projects We Manage
Our process supports:
- Custom new homes
- Build-on-your-land projects
- Duplexes
- Townhomes
- Apartments
- Condominiums
- Multiple homes on one property
- Multi-family construction
- Residential developments
Serving the Tri-State Area
Lovejoy Development, LLC is based in Huntington, West Virginia, and serves clients throughout Huntington, Barboursville, Milton, Cabell County, Teays Valley, Hurricane, Putnam County, Southern Ohio, Eastern Kentucky, and nearby Tri-State communities.
More Than a Home Builder
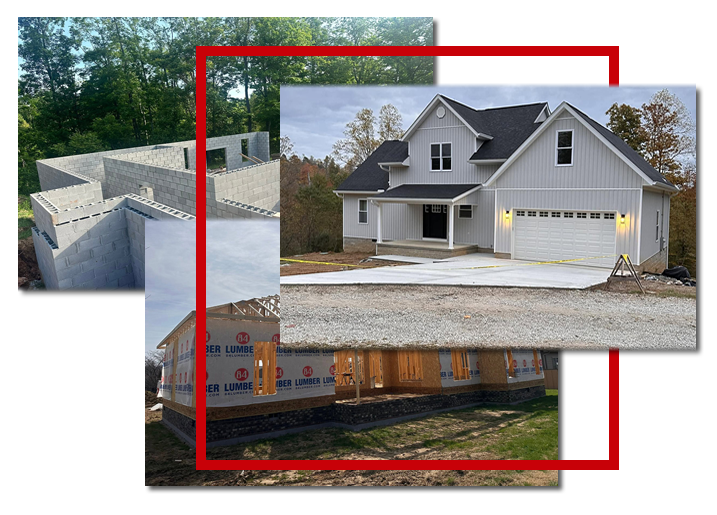
Lovejoy Development provides complete ground-up construction for homeowners, landowners, investors, and residential developers.
We do not simply complete one phase of the project. We help coordinate the entire build—from the earliest site and construction planning through the final walkthrough.
Our projects may include custom homes, build-on-your-land construction, duplexes, townhomes, apartments, condominiums, and larger residential developments throughout Huntington, Cabell County, Teays Valley, Hurricane, Southern Ohio, Eastern Kentucky, and surrounding Tri-State communities.