Building the Strength and Shape of Your New Property
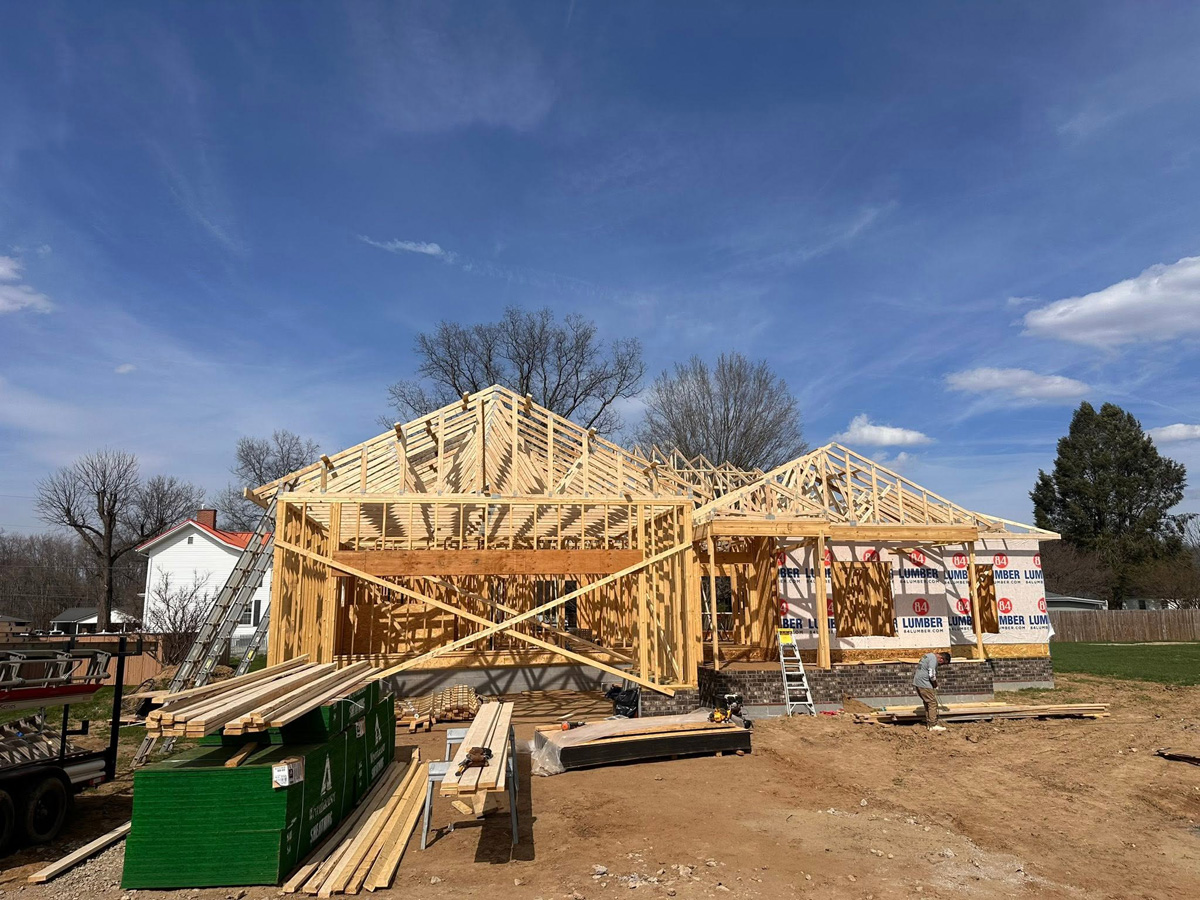
Framing is one of the most important stages of new construction. It creates the structure, layout, and overall shape of the home or residential building.
Lovejoy Development, LLC provides framing and structural construction for custom homes, duplexes, townhomes, apartments, condominiums, and residential developments throughout Huntington, West Virginia, and the surrounding Tri-State area.
Once the foundation is complete, our team coordinates the structural work required to bring the construction plans to life and prepare the building for roofing, windows, exterior finishes, utilities, and interior construction.
From Foundation to Framed Structure
The framing stage is when the project begins to look like the completed home or residential property.
During this phase, the building’s floors, walls, rooms, openings, stairways, ceilings, and roof system begin to take shape.
Structural construction may include:
- Floor systems
- Exterior walls
- Interior walls
- Load-bearing walls
- Door and window openings
- Ceiling structures
- Roof framing
- Stairways
- Garage framing
- Porch and entry framing
- Shared walls for multi-family buildings
- Structural connections and supports
Every part must be constructed according to the approved plans so the later phases of construction can move forward properly.
Accurate Framing Matters
Framing affects nearly every part of the finished property.
Accurate structural construction helps support:
- Proper room dimensions
- Straight walls and ceilings
- Correct window and door placement
- Roofing installation
- Plumbing and electrical work
- Heating and cooling systems
- Insulation
- Drywall
- Cabinetry
- Flooring
- Interior trim
- Exterior finishes
Mistakes during framing can create problems throughout the rest of the project. That is why careful measurements, proper material placement, and attention to the construction plans are essential.
Floor and Wall Systems
Floor systems create the structural base for each level of the building.
Wall framing establishes the room layouts, supports the roof and upper floors, and creates openings for windows, doors, utilities, and interior features.
Depending on the project, framing may include:
- Main-level floor systems
- Second-story floors
- Exterior wall framing
- Interior partitions
- Bedroom and bathroom layouts
- Kitchen and living-area layouts
- Utility spaces
- Closets and storage
- Garage walls
- Shared structural walls
The framing must also allow room for plumbing, electrical wiring, ductwork, insulation, and other systems that will be installed later.
Roof Framing
The roof system protects the building and plays an important role in its structural design and exterior appearance.
Roof framing may include:
- Roof trusses
- Rafters
- Gables
- Dormers
- Overhangs
- Valleys
- Porch roofs
- Garage roofs
- Structural roof supports
The roof framing must be coordinated with the building design, exterior materials, drainage requirements, and approved construction plans.
Once the roof structure is completed, the building can move closer to being enclosed and protected from the weather.
Framing for Custom Homes
Custom homes often include unique layouts, larger rooms, open living areas, vaulted ceilings, custom stairways, covered porches, garages, and other structural features.
Lovejoy Development coordinates the framing around the homeowner’s plans and the design of the property.
Custom home framing may include:
- Open-concept living areas
- Primary bedroom suites
- Multiple bedrooms and bathrooms
- Kitchen islands and pantry areas
- Home offices
- Finished basement layouts
- Bonus rooms
- Attached garages
- Covered entrances
- Outdoor living areas
The framing stage establishes the spaces that will eventually become the completed home.
Framing for Multi-Family Properties
Duplexes, townhomes, apartments, and condominiums require additional coordination because multiple residences are being constructed within one building or development.
Multi-family framing may include:
- Repeated floor plans
- Shared structural walls
- Separate residential-unit layouts
- Multiple kitchens and bathrooms
- Interior and exterior stairways
- Hallways and common areas
- Balconies and porches
- Garage structures
- Multiple roof sections
- Construction completed in phases
Lovejoy Development helps coordinate the framing so every unit fits properly within the complete structure and approved development plans.
Structural Openings and Building Systems
The framing must be prepared for the systems and materials that follow.
This includes correctly locating openings and pathways for:
- Windows
- Exterior doors
- Interior doors
- Plumbing lines
- Electrical wiring
- Heating and cooling systems
- Ventilation
- Appliance connections
- Cabinets and countertops
- Stairways
- Attic access
- Utility spaces
Careful coordination during framing helps prevent unnecessary changes after the walls and roof systems have been completed.
Preparing for Exterior and Interior Construction
Once framing is complete, the building can move into the next major stages.
These may include:
- Roofing
- Windows and exterior doors
- Siding, brick, or stone
- Plumbing
- Electrical work
- Heating and cooling systems
- Insulation
- Drywall
- Flooring
- Cabinetry
- Interior doors and trim
- Kitchens and bathrooms
- Final finishes
Lovejoy Development approaches framing as part of the entire ground-up construction process. Every structural decision should support the work that comes next.
Why Choose Lovejoy Development?
Ground-Up Construction Focus
We specialize in complete new homes, multi-family properties, and residential developments.
Foundation-to-Finish Coordination
We understand how the foundation, framing, exterior, systems, and interior construction must work together.
Custom and Multi-Family Experience
We provide structural construction for individual homes as well as duplexes, townhomes, apartments, condominiums, and larger developments.
One General Contractor
Lovejoy Development helps coordinate the crews, subcontractors, materials, schedules, and construction phases involved in the project.
Attention to Structural Quality
We understand that the strength and accuracy of the framing affect the quality of the entire finished property.
Local Tri-State Knowledge
We serve construction clients throughout West Virginia, Southern Ohio, Eastern Kentucky, and surrounding communities.
Framing and Structural Construction Throughout the Tri-State Area
Lovejoy Development, LLC is based in Huntington, West Virginia, and provides framing and structural construction throughout the surrounding Tri-State region.
Our service area includes Huntington, Barboursville, Milton, Cabell County, Teays Valley, Hurricane, Putnam County, Southern Ohio, Eastern Kentucky, and nearby communities.
Project availability may depend on the property location, approved plans, construction scope, building size, and schedule.
More Than a Home Builder
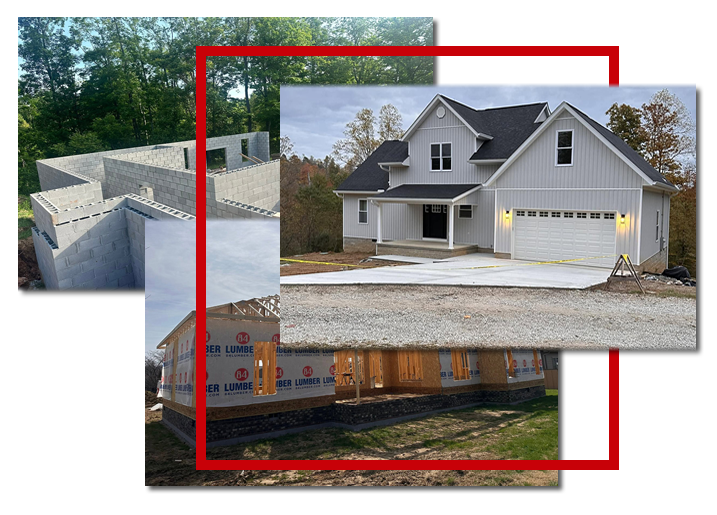
Lovejoy Development provides complete ground-up construction for homeowners, landowners, investors, and residential developers.
We do not simply complete one phase of the project. We help coordinate the entire build—from the earliest site and construction planning through the final walkthrough.
Our projects may include custom homes, build-on-your-land construction, duplexes, townhomes, apartments, condominiums, and larger residential developments throughout Huntington, Cabell County, Teays Valley, Hurricane, Southern Ohio, Eastern Kentucky, and surrounding Tri-State communities.