Preparing Your Property for Successful Construction
Every successful home or residential development begins with a properly prepared building site.
Lovejoy Development, LLC provides land and site preparation coordination for custom homes, multi-family properties, and residential developments throughout Huntington, West Virginia, and the surrounding Tri-State area.
Before the foundation can be constructed, the property may need to be cleared, excavated, graded, and prepared for access, drainage, utilities, and the placement of the building.
Our team looks at the complete project to help make sure the property is ready for the construction stages that follow.
Understanding the Building Site
Every property presents different opportunities and challenges.
A flat residential lot may require a different approach than rural acreage, family-owned land, or a hillside building site.
Important site considerations may include:
- Property size and layout
- Building placement
- Terrain and slope
- Road and driveway access
- Trees and vegetation
- Drainage
- Soil and ground conditions
- Utility availability
- Water and sewer access
- Septic requirements
- Foundation type
- Parking and future expansion
Reviewing these conditions early helps create a more practical plan for the property.
Site Clearing
The proposed building area may need to be cleared before excavation and foundation work can begin.
Site clearing may include:
- Removing trees and vegetation
- Clearing brush
- Removing debris
- Preparing access for equipment
- Opening the building area
- Preparing space for material deliveries
- Clearing areas for driveways or parking
- Preparing future construction locations
The amount of clearing required will depend on the condition of the property and the approved construction plans.
Excavation
Excavation shapes the property and prepares the area for the foundation, utilities, drainage, and access.
Depending on the project, excavation may include:
- Preparing the foundation area
- Cutting into sloped ground
- Removing unsuitable material
- Creating space for basements or crawl spaces
- Preparing utility areas
- Shaping driveways
- Preparing parking areas
- Moving soil around the building site
Excavation must be coordinated carefully with the building plans and the conditions of the property.
Grading and Drainage
Proper grading helps create a stable building area and directs water away from the completed structure.
Grading work may include:
- Establishing the building pad
- Creating proper elevations
- Shaping the land around the foundation
- Directing surface water
- Preparing driveways
- Preparing walkways
- Shaping parking areas
- Preparing outdoor spaces
- Supporting future landscaping
Drainage is especially important throughout West Virginia, Southern Ohio, and Eastern Kentucky, where slopes, hillsides, and changing weather conditions can affect a building site.
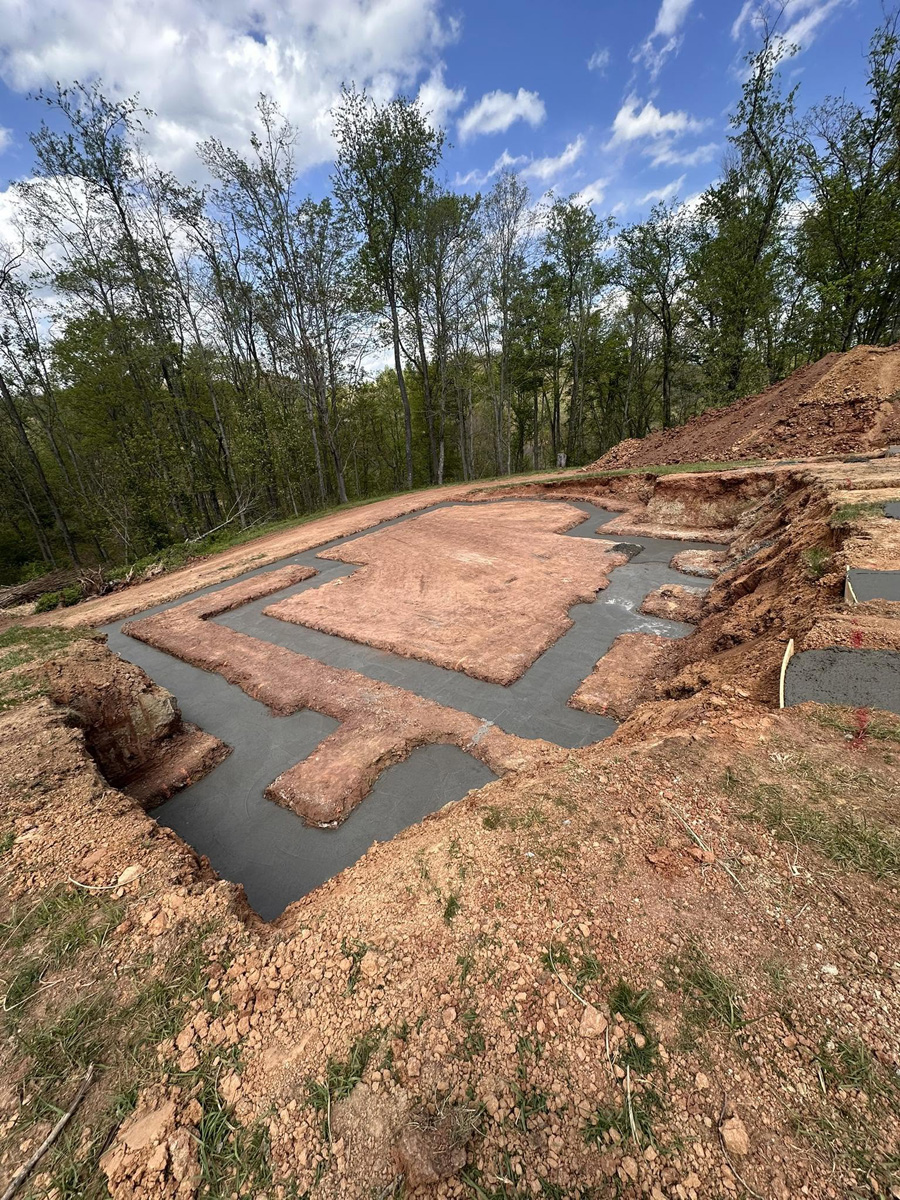
Preparing for the Foundation
The building site must be ready before foundation construction begins.
This stage may involve:
- Confirming the building location
- Preparing the foundation area
- Establishing proper elevations
- Coordinating excavation
- Preparing footings
- Addressing drainage needs
- Creating equipment access
- Preparing utility locations
- Reviewing the approved foundation plans
The quality of the finished structure begins with the work completed beneath it.
Proper site and foundation preparation help create a strong starting point for the entire project.
Roads, Driveways, and Access
The property must provide safe access for construction equipment, material deliveries, workers, residents, and emergency vehicles.
Access preparation may include:
- Construction entrances
- Private roads
- Shared roads
- Driveways
- Turnaround areas
- Parking areas
- Walkways
- Access to multiple building sites
For larger residential developments, roads and access areas must be coordinated with building placement, utilities, parking, drainage, and future construction phases.
Utility Coordination
New homes and residential developments require access to essential utilities.
Site preparation may involve coordination for:
- Public water
- Private wells
- Public sewer
- Septic systems
- Electrical service
- Natural gas
- Propane
- Internet and communication services
- Stormwater drainage
- Utility easements
The location and availability of these services can affect the placement of the home, the construction schedule, and the overall site plan.
Preparing Multi-Family and Development Sites
Duplexes, townhomes, apartments, condominiums, and larger residential developments often require more extensive site preparation than one custom home.
These projects may require preparation for:
- Multiple buildings
- Several foundations
- Shared roads and driveways
- Resident and visitor parking
- Walkways
- Utility connections
- Drainage systems
- Common areas
- Waste collection
- Exterior lighting
- Future development phases
Lovejoy Development helps coordinate the property preparation with the complete development plan.
Working With Project Professionals
Some properties may require the involvement of surveyors, engineers, utility providers, inspectors, or other specialists.
Lovejoy Development can coordinate construction activities with the approved plans and the professionals involved in the project.
These professionals may assist with:
- Property surveys
- Building placement
- Civil engineering
- Drainage planning
- Utility design
- Structural requirements
- Road and access planning
- Permitting documents
Lovejoy Development does not claim to provide surveying, architectural, or engineering services unless those services are specifically included in the project agreement.
Why Proper Site Preparation Matters
Proper land and site preparation helps create:
- A stable building location
- Better foundation conditions
- Safer construction access
- Improved drainage
- Organized utility placement
- Practical driveways and parking
- Better coordination between construction phases
- A stronger start for the complete project
Problems with the land can affect every part of the build. Preparing the property correctly helps reduce avoidable issues as construction moves forward.
More Than a Home Builder
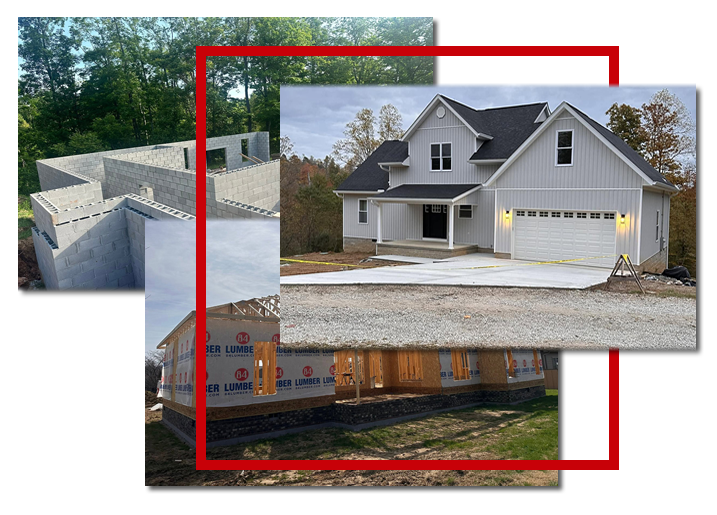
Lovejoy Development provides complete ground-up construction for homeowners, landowners, investors, and residential developers.
We do not simply complete one phase of the project. We help coordinate the entire build—from the earliest site and construction planning through the final walkthrough.
Our projects may include custom homes, build-on-your-land construction, duplexes, townhomes, apartments, condominiums, and larger residential developments throughout Huntington, Cabell County, Teays Valley, Hurricane, Southern Ohio, Eastern Kentucky, and surrounding Tri-State communities.