Your Land. Your Vision. A Home Built Around You.
Building a custom home gives you the opportunity to create a living space designed around your family, lifestyle, property, and future.
Lovejoy Development, LLC provides complete custom new home construction for homeowners throughout Huntington, West Virginia, and the surrounding Tri-State area.
From preparing the property and constructing the foundation to framing, exterior construction, kitchens, bathrooms, flooring, and final finishes, our team helps coordinate the entire building process.
Whether you already own land, have selected a home plan, or are still exploring your options, Lovejoy Development can help you understand the steps required to move your project forward.
A Home Designed for the Way You Live
A custom home should reflect more than a preferred exterior style.
It should be designed around the way you live every day.
That may mean creating a large kitchen for family gatherings, an open living space for entertaining, a comfortable primary suite, additional bedrooms, a home office, more storage, or flexible spaces that can change as your family grows.
Lovejoy Development works to understand the features, layout, and priorities that are most important to you.
Your custom home may include:
- Open-concept living areas
- Custom kitchen layouts
- Kitchen islands and pantry storage
- Primary bedroom suites
- Walk-in closets
- Guest bedrooms
- Children’s bedrooms
- Home offices
- Modern bathrooms
- Laundry and utility rooms
- Finished basements
- Garages
- Covered entries
- Porches and outdoor living areas
- Additional storage
- Energy-efficient materials and systems
Every home is different because every homeowner, family, and property is different.
Complete Ground-Up Home Construction
Lovejoy Development is focused on complete new construction—not small handyman projects or isolated repairs.
We help coordinate the major phases required to take a home from an idea and an undeveloped building site to a completed residential property.
Our custom home construction capabilities may include:
- Preconstruction planning
- Property and site review
- Clearing and site preparation
- Excavation and grading
- Footings and foundations
- Slabs, crawl spaces, or basements
- Structural framing
- Roof construction
- Windows and exterior doors
- Roofing and siding
- Brick, stone, and exterior finishes
- Plumbing coordination
- Electrical coordination
- Heating and cooling systems
- Insulation and drywall
- Flooring
- Cabinetry and countertops
- Interior doors and trim
- Kitchen and bathroom completion
- Painting and final finishes
- Final inspections and walkthroughs
Some specialized services may be performed by qualified subcontractors and trade professionals under the coordination of Lovejoy Development.
Build on Your Land
Already own property?
Lovejoy Development can help turn your land into the custom home you have been planning.
The property may be a city lot, rural acreage, family-owned land, a hillside site, or a parcel purchased specifically for new construction.
Before building begins, several property-related factors may need to be reviewed, including:
- Site access
- Building placement
- Clearing requirements
- Terrain and slope
- Excavation
- Grading
- Drainage
- Driveway access
- Utility availability
- Septic or sewer requirements
- Water access
- Foundation requirements
- Local permits and inspections
Every property presents its own opportunities and construction challenges.
Our team considers how the home, land, access, utilities, and construction requirements must work together before the project moves into the building stage.
Planning Your Custom Home
The planning stage creates the foundation for the entire project.
Before construction begins, the homeowner must make important decisions about the home’s size, layout, features, materials, finishes, and placement on the property.
Lovejoy Development helps review the construction needs and coordinate the different professionals required to move the project forward.
Depending on your situation, the planning process may involve:
- Reviewing the property
- Discussing your vision and priorities
- Evaluating your preferred home style
- Reviewing available home plans
- Coordinating with architects or residential designers
- Reviewing structural and engineering requirements
- Discussing the construction scope
- Identifying site-preparation needs
- Reviewing material and finish preferences
- Establishing an anticipated building schedule
- Organizing the major phases of construction
Lovejoy Development does not claim to provide architectural or engineering services unless those services are specifically included in your agreement. When needed, we can work with the appropriate design and engineering professionals involved in the project.
Choosing the Right Home Plan
Some homeowners begin with a complete set of construction plans. Others have a general idea, inspiration photographs, a preferred layout, or a home style they would like to recreate.
The right plan should fit both the homeowner and the property.
Important considerations may include:
- Total square footage
- Number of floors
- Number of bedrooms
- Number of bathrooms
- Kitchen and living-room layout
- Garage size
- Basement, crawl space, or slab foundation
- Property dimensions
- Building-site conditions
- Exterior style
- Future accessibility
- Storage needs
- Outdoor living spaces
- Long-term family needs
A well-planned home should provide enough space without creating areas that do not serve a practical purpose.
The goal is to create a layout that feels comfortable, connected, and functional from the day you move in.
Foundations Built for the Property
Every quality home begins with a properly planned and constructed foundation.
The type of foundation used may depend on the home plans, terrain, soil conditions, building-site requirements, and homeowner preferences.
Foundation options may include:
- Concrete slabs
- Crawl spaces
- Full basements
- Walkout basements
- Foundation walls
- Footings
- Retaining structures where required
Proper preparation at this stage is essential because the foundation supports everything that follows.
Our team helps coordinate the work required to prepare the property and establish a strong base for the home.
Structural Framing
Framing gives the home its shape, strength, layout, and structural form.
During this stage, the floor systems, walls, openings, ceilings, and roof structure begin to transform the building plans into a physical home.
Framing may include:
- Floor systems
- Exterior walls
- Interior walls
- Door and window openings
- Ceiling structures
- Stairways
- Roof systems
- Garage structures
- Porch and entry framing
- Structural connections
Accurate framing affects nearly every later stage of construction, including roofing, windows, doors, drywall, cabinetry, flooring, and interior finishes.
Exterior Construction
The exterior of your custom home protects the structure while also creating its overall appearance.
Lovejoy Development helps coordinate the exterior materials and construction details that bring the design together.
Exterior features may include:
- Roofing
- Siding
- Brick
- Stone
- Exterior trim
- Windows
- Entry doors
- Garage doors
- Gutters
- Covered porches
- Columns
- Walkways
- Exterior lighting
- Driveway coordination
The right combination of materials can create a home that is attractive, durable, and appropriate for the surrounding property.
Custom Kitchens
The kitchen is often the center of a custom home.
It is where meals are prepared, families gather, guests are welcomed, and everyday life happens.
A custom kitchen may include:
- Personalized cabinet layouts
- Kitchen islands
- Countertops
- Pantry storage
- Appliance spaces
- Custom lighting
- Backsplashes
- Durable flooring
- Additional electrical outlets
- Open connections to living and dining areas
- Breakfast or casual dining spaces
- Functional work areas
The kitchen should balance appearance with practical use.
Our team helps coordinate the different construction elements so the cabinetry, appliances, plumbing, electrical work, lighting, and finishes come together properly.
Bathrooms Designed for Comfort
Custom home construction allows you to plan bathrooms around comfort, privacy, accessibility, and everyday routines.
Bathroom features may include:
- Walk-in showers
- Tile showers
- Freestanding tubs
- Double vanities
- Custom cabinetry
- Private toilet areas
- Linen storage
- Guest bathrooms
- Half bathrooms
- Accessible layouts
- Durable flooring
- Decorative lighting and fixtures
Bathrooms must be attractive, but they must also be properly coordinated with plumbing, electrical systems, ventilation, waterproofing, and the surrounding structure.
Bedrooms and Private Living Spaces
Bedrooms should provide comfort, privacy, and enough space for the people who use them.
Your custom home may include:
- A primary bedroom suite
- Walk-in closets
- Private bathroom access
- Guest bedrooms
- Children’s bedrooms
- Multi-purpose rooms
- Sitting areas
- Additional storage
- Second-floor bedroom layouts
- Main-level bedroom options
Planning bedrooms early helps create a home that supports your current needs while allowing room for the future.
Living Areas That Bring People Together
The best custom homes balance private spaces with areas where people can gather.
Your living spaces may include:
- Open family rooms
- Formal living rooms
- Dining areas
- Recreation rooms
- Finished basements
- Home theaters
- Sunrooms
- Home offices
- Playrooms
- Flexible bonus rooms
- Outdoor living connections
These areas should flow naturally throughout the home and provide enough flexibility for daily life, entertaining, work, and relaxation.
Interior Finishes That Complete the Home
Interior finishes are where many homeowners begin to see their vision fully come together.
Lovejoy Development helps coordinate the many details that shape the look and feel of the completed home.
Interior selections may include:
- Flooring
- Cabinetry
- Countertops
- Interior doors
- Baseboards and trim
- Stair components
- Paint colors
- Lighting fixtures
- Plumbing fixtures
- Hardware
- Tile
- Backsplashes
- Closet systems
- Decorative details
The selected finishes should complement one another and support the home’s overall design.
Building Systems
A comfortable home depends on systems that work together behind the walls, beneath the floors, and throughout the structure.
Lovejoy Development helps coordinate qualified professionals for essential systems such as:
- Plumbing
- Electrical
- Heating
- Air conditioning
- Ventilation
- Insulation
- Water systems
- Sewer or septic connections
- Natural gas or other energy systems
- Internet and communication wiring
- Smoke and safety systems
The placement and installation of these systems must be carefully coordinated with the framing, room layouts, cabinetry, appliances, and finished surfaces.
Our Custom Home Building Process
Initial Conversation
We begin by learning about your property, your ideas, your plans, and what you want the finished home to provide.
Property and Plan Review
We review the building site, available plans, access, utilities, terrain, and major construction requirements.
Preconstruction Coordination
The project scope, construction phases, responsibilities, materials, and anticipated schedule are organized before work begins.
Site Preparation and Foundation
The property is prepared and the foundation is constructed according to the project requirements.
Structural Construction
The home is framed, enclosed, roofed, and prepared for the installation of the major building systems.
Interior Construction
Drywall, flooring, cabinetry, countertops, trim, kitchens, bathrooms, and other interior features are completed.
Final Details and Walkthrough
The finishing work is reviewed, remaining details are addressed, and the completed home is prepared for its owner.
Why Build Your Custom Home With Lovejoy Development?
Complete Construction Capabilities
We help coordinate the major stages from site preparation and foundation work through final interior completion.
One General Contractor
You have one central construction company helping organize the different crews, trades, materials, and schedules involved in the project.
Ground-Up Construction Focus
Our primary focus is new homes and residential development—not small repair or handyman work.
Built Around Your Property
We consider the conditions, access, terrain, utilities, and construction needs of your specific building site.
Personalized Home Planning
We take the time to understand how you want the home to look, feel, and function.
Attention to Structural and Finished Details
We understand that the parts behind the walls are just as important as the finishes people see.
Local Tri-State Experience
We understand the types of land, terrain, weather conditions, and construction sites found throughout the region.
Custom Home Construction Throughout the Tri-State Area
Lovejoy Development, LLC is based in Huntington, West Virginia, and serves custom home customers throughout the surrounding Tri-State region.
Our service area includes:
- Huntington
- Barboursville
- Milton
- Cabell County
- Teays Valley
- Hurricane
- Putnam County
- Southern Ohio
- Eastern Kentucky
- Surrounding Tri-State communities
Project availability may vary depending on the property location, construction scope, project schedule, and site requirements.
More Than a Home Builder
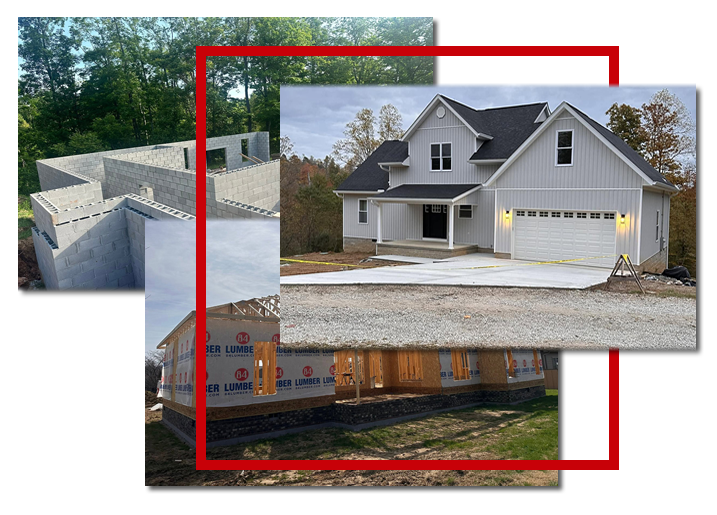
Lovejoy Development provides complete ground-up construction for homeowners, landowners, investors, and residential developers.
We do not simply complete one phase of the project. We help coordinate the entire build—from the earliest site and construction planning through the final walkthrough.
Our projects may include custom homes, build-on-your-land construction, duplexes, townhomes, apartments, condominiums, and larger residential developments throughout Huntington, Cabell County, Teays Valley, Hurricane, Southern Ohio, Eastern Kentucky, and surrounding Tri-State communities.