Building Every Project on a Strong Beginning
Foundation Construction
The quality of a new home or residential development begins with its foundation.
Lovejoy Development, LLC provides foundation construction for custom homes, duplexes, townhomes, multi-family properties, and residential developments throughout Huntington, West Virginia, and the surrounding Tri-State area.
Our team coordinates the preparation and construction required to create a stable foundation for the structure that follows.
Whether the project requires a concrete slab, crawl space, basement, or another approved foundation design, we work from the construction plans and property conditions to help establish a dependable starting point for the entire build.
The Foundation Supports the Entire Structure
The foundation carries the weight of the building and connects the structure to the property beneath it.
Its construction can affect:
- Structural stability
- Floor systems
- Wall alignment
- Framing
- Drainage
- Moisture protection
- Plumbing and utility placement
- Basement or crawl-space conditions
- The long-term performance of the property
Careful preparation and accurate construction during this phase are essential because every stage that follows depends on the foundation being completed correctly.
Foundation Types
The appropriate foundation will depend on the approved plans, building design, terrain, site conditions, and intended use of the property.
Foundation options may include:
Concrete Slabs
A concrete slab creates a solid foundation directly at ground level and may be used for certain single-family and multi-family building designs.
Crawl Spaces
A crawl-space foundation raises the structure above ground and provides space beneath the home for utilities, ventilation, and access.
Full Basements
A full basement may provide additional storage, utility space, or future finished living areas beneath the home.
Walkout Basements
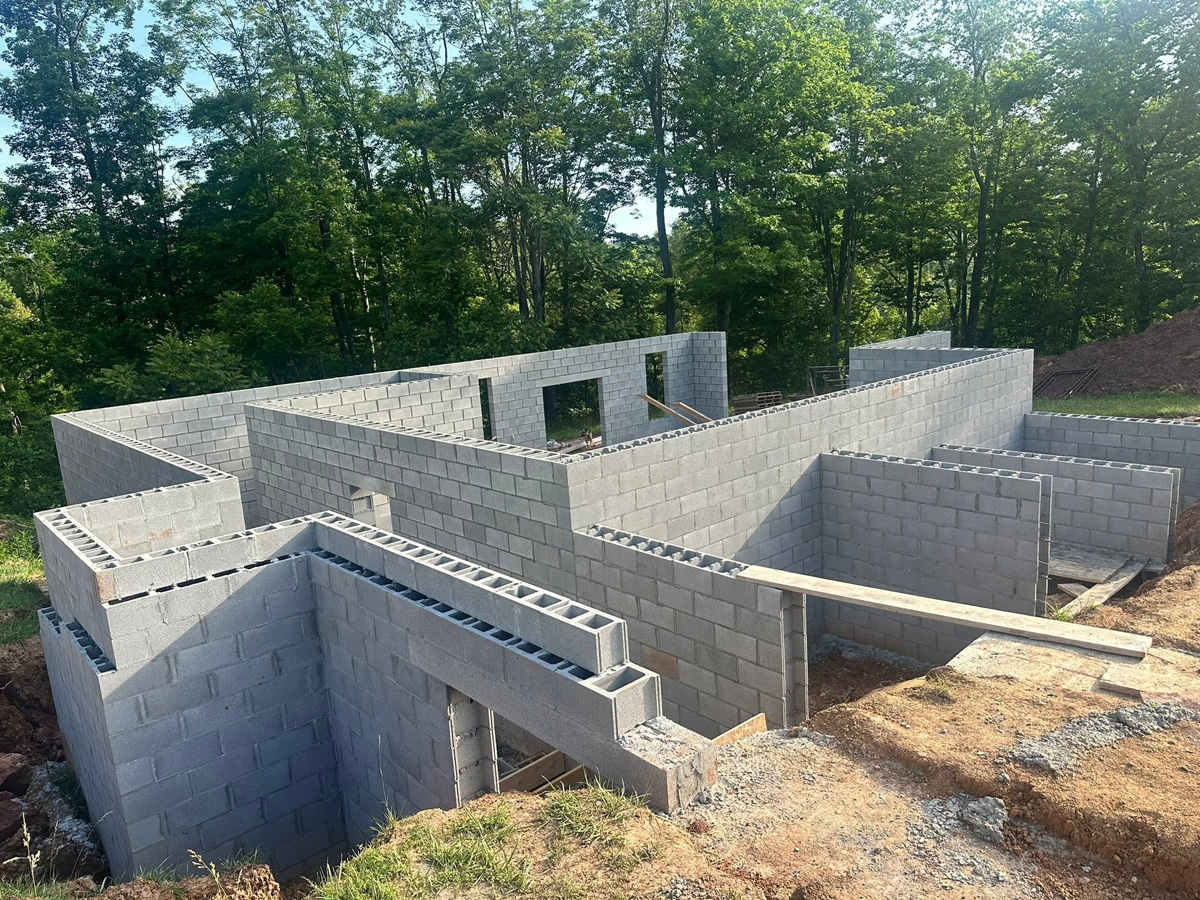
Walkout basements can be a practical option for sloped or hillside properties and may provide direct outdoor access from the lower level.
Foundation Walls and Footings
Footings and foundation walls help distribute the weight of the structure and provide support for the framing and floor systems above.
Preparing the Property
Foundation construction begins with a properly prepared building site.
Before concrete work begins, the project may require:
- Site clearing
- Excavation
- Grading
- Building-pad preparation
- Establishing elevations
- Drainage planning
- Utility coordination
- Equipment access
- Preparing the footing area
The condition of the land plays an important role in determining how the foundation work must proceed.
A flat residential lot, hillside property, rural acreage, and multi-building development site may each require a different approach.
Footings and Structural Support
Footings are constructed beneath the foundation to help distribute the weight of the building into the ground.
Their size, depth, placement, and construction requirements are determined by the approved plans and project specifications.
This stage must be coordinated carefully because the footings create the base for:
- Foundation walls
- Concrete slabs
- Crawl spaces
- Basements
- Structural supports
- Interior load-bearing areas
Accurate footing placement helps keep the rest of the structure properly aligned.
Drainage and Moisture Considerations
Water management is an important part of foundation construction.
The property should be graded so water moves away from the completed building rather than collecting around the foundation.
Depending on the plans and site conditions, the project may also require coordination involving:
- Foundation drainage
- Waterproofing or damp-proofing
- Gravel and backfill
- Drainage paths
- Gutters and downspout discharge
- Crawl-space moisture considerations
- Basement water management
Proper drainage helps protect the foundation and supports the long-term condition of the structure.
Foundations for Multi-Family Properties
Duplexes, townhomes, apartments, condominiums, and larger residential developments may require foundations for multiple units or buildings.
These projects may include:
- Repeated foundation layouts
- Shared structural walls
- Multiple building pads
- Several slabs or basement areas
- Utility openings
- Stair and entry foundations
- Garage foundations
- Construction completed in phases
Lovejoy Development helps coordinate the foundation work with the overall development schedule and approved building plans.
From Foundation to Framing
Once the foundation has been completed and is ready for the next phase, construction can move into structural framing.
The foundation must provide the correct dimensions, elevations, openings, and support points for the structure above it.
Lovejoy Development approaches the foundation as part of the complete construction process—not as an isolated stage.
This allows the site preparation, foundation, framing, utilities, exterior construction, and interior work to move forward as one coordinated project.
Why Choose Lovejoy Development?
Ground-Up Construction Experience
Our focus is on complete new homes, multi-family properties, and residential developments.
Foundation-to-Finish Capabilities
We understand how foundation construction connects to every later phase of the project.
Property-Focused Planning
We consider the terrain, access, drainage, building plans, and foundation requirements of the specific site.
One General Contractor
Lovejoy Development helps coordinate the crews, materials, subcontractors, schedules, and construction phases involved in the build.
Local Tri-State Knowledge
We understand the terrain and property conditions commonly found throughout West Virginia, Southern Ohio, and Eastern Kentucky.
Foundation Construction Throughout the Tri-State Area
Lovejoy Development, LLC is based in Huntington, West Virginia, and provides residential foundation construction throughout the surrounding Tri-State region.
Our service area includes Huntington, Barboursville, Milton, Cabell County, Teays Valley, Hurricane, Putnam County, Southern Ohio, Eastern Kentucky, and nearby communities.
Project availability may depend on the property location, site conditions, approved plans, construction scope, and schedule.
More Than a Home Builder
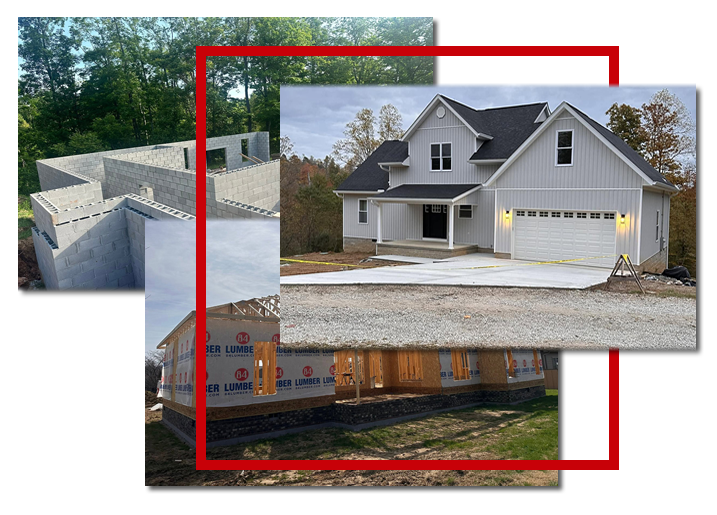
Lovejoy Development provides complete ground-up construction for homeowners, landowners, investors, and residential developers.
We do not simply complete one phase of the project. We help coordinate the entire build—from the earliest site and construction planning through the final walkthrough.
Our projects may include custom homes, build-on-your-land construction, duplexes, townhomes, apartments, condominiums, and larger residential developments throughout Huntington, Cabell County, Teays Valley, Hurricane, Southern Ohio, Eastern Kentucky, and surrounding Tri-State communities.