Complete Ground-Up Construction from the Property to the Final Finish
Lovejoy Development, LLC provides complete construction services for custom homes, multi-family properties, and residential developments throughout Huntington, West Virginia, and the surrounding Tri-State area.
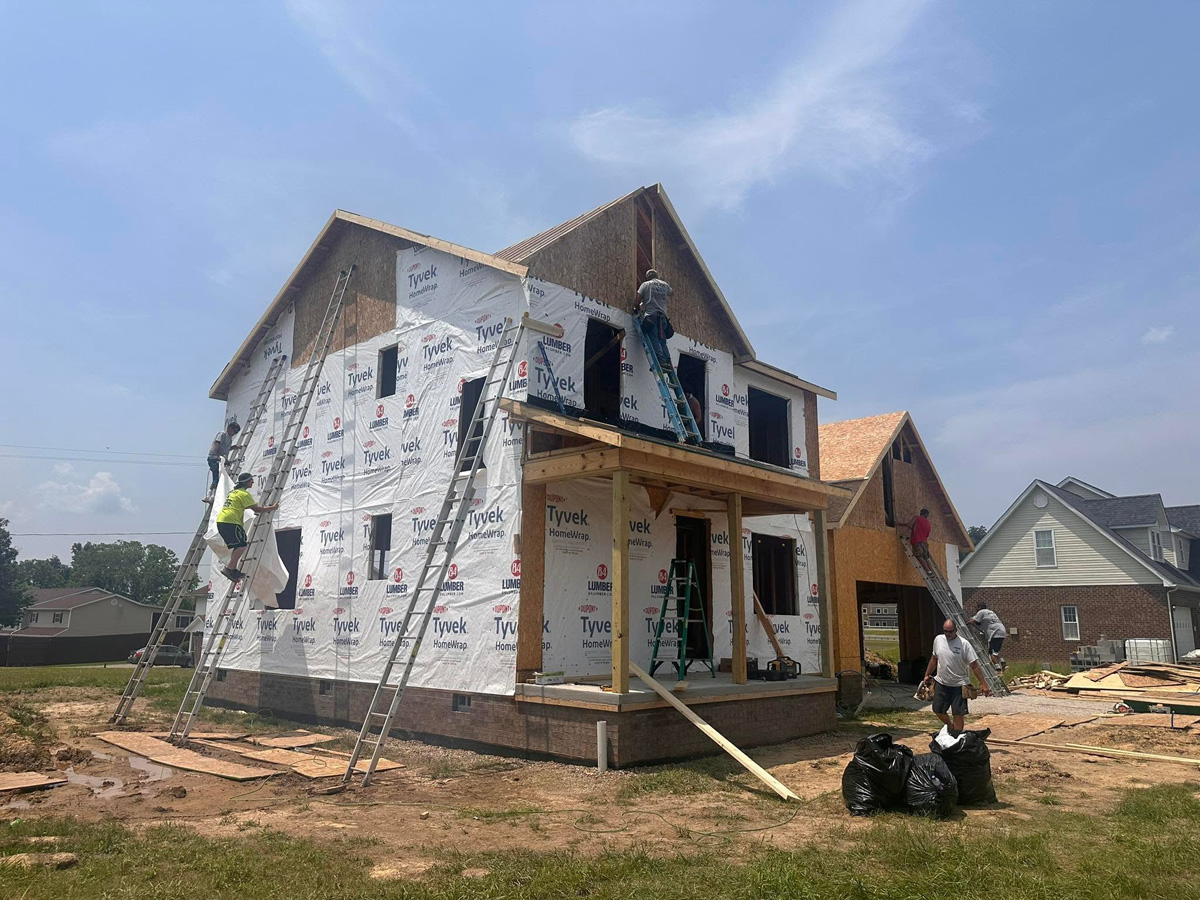
Our focus is not limited to one small portion of the project. We help coordinate the complete construction process, beginning with the property and early planning stages and continuing through the foundation, framing, exterior construction, building systems, interior finishes, and final completion.
Whether you are building one custom home, developing several residences on property you already own, or planning a larger multi-unit project, Lovejoy Development provides the construction leadership needed to bring the different stages of the build together.
Complete Foundation-to-Finish Construction
New construction involves many different phases, skilled trades, materials, inspections, schedules, and decisions.
Each stage must be completed in the proper order and coordinated with the work that comes before and after it.
Lovejoy Development provides one central point of construction coordination for services that may include:
- Preconstruction planning
- Property and site review
- Land and site preparation
- Excavation and grading
- Footings and foundations
- Structural framing
- Roofing and exterior construction
- Windows and doors
- Plumbing, electrical, and HVAC coordination
- Insulation and drywall
- Kitchens and bathrooms
- Flooring, cabinetry, and countertops
- Interior doors, trim, and finishes
- Construction project management
- Final walkthroughs and completion
Some specialized services may be completed by qualified subcontractors and trade professionals under the coordination of Lovejoy Development.
Preconstruction Planning
A successful construction project begins before work starts on the property.
Preconstruction planning helps identify the project’s needs, responsibilities, challenges, and major construction phases before crews and equipment arrive at the site.
This stage may include:
- Discussing the owner’s vision
- Reviewing the property
- Reviewing available construction plans
- Identifying the type of home or development
- Evaluating site access
- Identifying utility needs
- Reviewing foundation requirements
- Discussing materials and finishes
- Establishing the general construction scope
- Organizing the major project phases
- Coordinating with project professionals
- Developing an anticipated construction schedule
Careful planning helps create a clearer direction for the project and allows important questions to be addressed early.
Property and Site Review
The property affects nearly every part of the construction process.
Before building begins, the project may require consideration of:
- Property size
- Building placement
- Terrain and slope
- Access to the building site
- Existing vegetation
- Drainage
- Utility availability
- Water and sewer access
- Septic requirements
- Driveway placement
- Foundation type
- Future expansion
- Multiple building locations
A city lot, rural acreage, hillside property, and larger development site may each require a different construction approach.
Lovejoy Development looks at how the property and the proposed building must work together.
Land and Site Preparation
The land must be properly prepared before the foundation and structural construction can begin.
The amount of work required will depend on the property, building location, terrain, access, and approved construction plans.
Site-preparation services may include:
- Clearing the building area
- Removing vegetation and debris
- Creating construction access
- Preparing the building pad
- Excavation
- Grading
- Drainage coordination
- Driveway preparation
- Utility access preparation
- Preparing for the foundation
- Shaping areas surrounding the building
- Preparing additional building sites
Proper site preparation creates the base for the construction that follows.
Excavation and Grading
Excavation and grading help shape the property for the foundation, access, drainage, utilities, and surrounding site features.
Depending on the project, this work may involve:
- Excavating the foundation area
- Cutting into sloped ground
- Building up low areas
- Removing unsuitable materials
- Establishing proper elevations
- Preparing driveways
- Creating drainage paths
- Shaping parking areas
- Preparing future building locations
- Moving soil around the construction site
Grading must help direct water away from the completed structure and support the long-term use of the property.
Foundation Construction
The quality and strength of a new home or residential building begin with its foundation.
The foundation must be constructed according to the approved plans and the requirements of the building site.
Foundation construction may include:
- Footings
- Concrete foundation walls
- Slabs
- Crawl spaces
- Full basements
- Walkout basements
- Foundation drainage
- Structural support areas
- Retaining structures where required
The appropriate foundation will depend on the home design, terrain, site conditions, construction requirements, and intended use of the building.
Lovejoy Development helps coordinate the preparation and construction required to establish a strong base for the project.
Structural Framing
Framing transforms the plans and foundation into the shape and structure of the home or residential building.
This phase establishes the rooms, walls, ceilings, floors, openings, and roof system.
Structural framing may include:
- Floor systems
- Exterior walls
- Interior walls
- Door openings
- Window openings
- Ceiling structures
- Roof framing
- Stairways
- Garage framing
- Porch framing
- Shared walls in multi-family buildings
- Structural connections
Accurate framing is essential because it affects the roofing, windows, doors, mechanical systems, drywall, cabinetry, flooring, and every finishing stage that follows.
Roofing and Exterior Construction
The exterior of the building protects the structure while creating its finished appearance.
Lovejoy Development helps coordinate the materials and construction required to enclose and complete the exterior.
Exterior construction may include:
- Roofing
- Siding
- Brick
- Stone
- Exterior trim
- Windows
- Exterior doors
- Garage doors
- Gutters
- Covered entrances
- Porches
- Columns
- Patios
- Balconies
- Exterior stairways
- Railings
The selected exterior materials should work with the building design, surrounding property, maintenance needs, and long-term goals of the owner.
Windows and Exterior Doors
Windows and exterior doors affect the comfort, appearance, natural lighting, energy efficiency, and security of the completed home.
These elements must be properly coordinated with the framing, exterior materials, room layouts, and overall building design.
Options may include:
- Standard windows
- Large picture windows
- Bedroom windows
- Kitchen windows
- Bathroom windows
- Sliding doors
- Entry doors
- Patio doors
- Garage entry doors
- Decorative exterior doors
- Energy-efficient window and door systems
Proper installation helps protect the interior from weather and contributes to the long-term performance of the structure.
Plumbing Coordination
New construction plumbing must be coordinated with the foundation, framing, kitchens, bathrooms, laundry areas, utility spaces, and available water and sewer services.
Plumbing work may include:
- Water-supply lines
- Drain and waste lines
- Kitchen plumbing
- Bathroom plumbing
- Laundry connections
- Water-heater connections
- Exterior water access
- Public water connections
- Sewer connections
- Well coordination
- Septic-system coordination
- Plumbing fixtures
Licensed plumbing professionals may complete specialized plumbing services under the overall coordination of Lovejoy Development.
Electrical Coordination
The electrical system supports the lighting, appliances, equipment, technology, safety features, and everyday use of the completed property.
Electrical planning may include:
- Electrical service
- Interior outlets
- Exterior outlets
- Lighting
- Kitchen circuits
- Appliance connections
- Bathroom electrical needs
- Garage power
- Exterior lighting
- Smoke detectors
- Safety systems
- Internet and communication wiring
- Future electrical needs
Electrical work must be carefully coordinated with the framing, room layouts, cabinetry, appliances, fixtures, and interior finishes.
Licensed electrical professionals may complete specialized electrical services under the coordination of Lovejoy Development.
Heating, Cooling, and Ventilation
A comfortable home or residential property requires dependable heating, cooling, and ventilation.
The HVAC system must be selected and installed around the size, layout, insulation, number of residential units, and intended use of the building.
HVAC coordination may include:
- Heating systems
- Air-conditioning systems
- Ductwork
- Ventilation
- Thermostats
- Bathroom ventilation
- Kitchen ventilation
- Mechanical rooms
- Individual systems for separate units
- Energy-efficiency considerations
Qualified HVAC professionals may complete specialized installations under the overall construction coordination of Lovejoy Development.
Insulation and Energy Efficiency
Insulation helps control temperature, reduce energy loss, improve comfort, and support the long-term performance of the home.
Insulation may be installed in:
- Exterior walls
- Ceilings
- Attics
- Floors
- Basements
- Crawl spaces
- Shared walls
- Garages
- Areas around doors and windows
The insulation and energy-efficiency features selected will depend on the building design, approved plans, local requirements, and goals of the property owner.
Drywall and Interior Walls
After the building systems have been installed and inspected, the interior begins to take its finished form.
Drywall construction may include:
- Wall installation
- Ceiling installation
- Finishing and sanding
- Preparing surfaces for paint
- Creating room divisions
- Completing hallways
- Finishing stairways
- Enclosing utility areas
- Completing shared spaces
Quality drywall and wall preparation create the foundation for the paint, trim, cabinetry, fixtures, and interior details that follow.
Kitchen Construction
The kitchen is one of the most important spaces in a new home or residential unit.
Lovejoy Development helps coordinate complete kitchen construction around the approved plans and selected finishes.
Kitchen construction may include:
- Cabinet installation
- Countertops
- Kitchen islands
- Pantry storage
- Appliance spaces
- Plumbing fixtures
- Electrical outlets
- Lighting
- Backsplashes
- Flooring
- Trim
- Connections to dining and living spaces
The kitchen should balance appearance with practical storage, workspace, movement, and everyday use.
Bathroom Construction
Bathrooms require careful coordination between the structure, plumbing, electrical work, ventilation, waterproofing, fixtures, and finishes.
Bathroom construction may include:
- Bathtubs
- Walk-in showers
- Tile showers
- Vanities
- Countertops
- Mirrors
- Lighting
- Plumbing fixtures
- Flooring
- Storage
- Primary bathrooms
- Guest bathrooms
- Half bathrooms
- Accessible layouts where required
The final bathroom should be comfortable, attractive, durable, and easy to use.
Flooring
Flooring helps define the appearance and function of every room.
The selected material should be appropriate for the location, expected use, maintenance requirements, and overall design of the property.
Flooring options may include:
- Hardwood
- Luxury vinyl plank
- Tile
- Carpet
- Laminate
- Other approved residential flooring materials
Flooring installation must be coordinated with the subfloor, cabinets, doors, trim, stairs, and room transitions.
Cabinetry and Countertops
Cabinetry and countertops provide storage, workspace, function, and visual detail throughout the home.
They may be installed in:
- Kitchens
- Bathrooms
- Laundry rooms
- Utility areas
- Home offices
- Built-in storage areas
Material and layout selections should be made early enough to coordinate with plumbing, electrical work, appliances, room dimensions, and the overall construction schedule.
Interior Doors, Trim, and Finish Carpentry
Finish carpentry brings definition and detail to the completed interior.
Interior finish work may include:
- Interior doors
- Door casings
- Baseboards
- Window trim
- Crown molding
- Stair trim
- Handrails
- Closet shelving
- Built-in features
- Decorative woodwork
- Final carpentry details
These elements help connect the rooms and create a consistent appearance throughout the home or residential building.
Painting and Final Finishes
Paint and final finishes bring the interior design together and prepare the property for its owner or residents.
This phase may include:
- Wall preparation
- Interior painting
- Ceiling finishes
- Trim painting or staining
- Exterior touch-ups
- Fixture installation
- Hardware installation
- Final detail work
- Construction cleaning
- Preparing for the final walkthrough
The final finishing stage should bring consistency to the colors, materials, fixtures, and design throughout the property.
Multi-Family Construction Services
Lovejoy Development provides complete construction coordination for residential properties containing more than one home or living unit.
Multi-family construction may include:
- Duplexes
- Townhomes
- Apartments
- Condominiums
- Multiple homes on one property
- Rental communities
- Multi-building developments
- Residential projects completed in phases
These projects may require additional coordination involving:
- Shared walls
- Repeated floor plans
- Multiple kitchens and bathrooms
- Separate utility systems
- Parking
- Roads and driveways
- Shared walkways
- Common areas
- Multiple crews
- Phased construction schedules
Our team looks at how every unit and building must come together within the complete development.
Residential Development Services
For larger properties, Lovejoy Development can help coordinate the construction of multiple homes, buildings, or residential units across one planned development.
Development construction may include:
- Multiple single-family homes
- Duplex communities
- Townhome developments
- Apartment properties
- Condominium developments
- Rental-home communities
- Projects involving several buildings
- Construction completed over multiple phases
The development may also require planning and coordination for roads, parking, utilities, drainage, walkways, access, and future building areas.
Construction Project Management
Managing a construction project requires more than completing physical work.
It requires coordination between the owner, crews, subcontractors, suppliers, inspectors, and other project professionals.
Lovejoy Development’s project-management responsibilities may include:
- Reviewing the construction scope
- Organizing project phases
- Coordinating construction schedules
- Scheduling crews and subcontractors
- Coordinating materials and deliveries
- Monitoring construction progress
- Communicating with the property owner
- Addressing construction questions
- Coordinating inspections
- Reviewing completed work
- Managing final project details
Our goal is to maintain one organized construction process from the beginning through completion.
Working With Architects, Engineers, and Other Professionals
Some construction projects require the involvement of architects, engineers, surveyors, designers, inspectors, utility providers, and other professionals.
Lovejoy Development can coordinate its construction work with the approved plans and the professionals involved in the project.
These professionals may assist with:
- Architectural design
- Structural engineering
- Civil engineering
- Property surveys
- Site planning
- Drainage
- Utilities
- Roads and access
- Accessibility
- Fire and safety requirements
- Permitting documents
- Specialized inspections
Lovejoy Development does not claim to provide architectural, engineering, surveying, or design services unless those services are specifically included in the project agreement.
Our Construction Process
Initial Consultation
We begin by discussing the property, project type, construction plans, goals, and anticipated schedule.
Project and Property Review
The available plans, building site, access, utilities, terrain, foundation requirements, and major construction needs are reviewed.
Preconstruction Planning
The construction scope, responsibilities, materials, project phases, crews, and anticipated schedule are organized.
Site Preparation
The property is cleared, excavated, graded, and prepared for the foundation, utilities, access, and surrounding site features.
Foundation and Structural Construction
The foundation, framing, roof system, walls, floors, and structural components are completed.
Exterior Completion
The roofing, windows, doors, siding, masonry, trim, porches, and other exterior features are installed.
Building Systems
Plumbing, electrical, heating, cooling, ventilation, insulation, and other essential systems are coordinated.
Interior Construction
Drywall, kitchens, bathrooms, flooring, cabinets, countertops, doors, trim, paint, and fixtures are completed.
Final Details and Walkthrough
The completed property is reviewed, remaining construction details are addressed, and the final project requirements are coordinated.
Who We Serve
Lovejoy Development provides construction services for:
- Homeowners
- Landowners
- Families building on shared property
- Real estate investors
- Rental-property owners
- Residential developers
- Multi-family developers
- Apartment and condominium developers
- Property-management companies
- Organizations planning new residential properties
Whether the project involves one custom home or an entire residential development, our team approaches the work with the complete finished property in mind.
Why Choose Lovejoy Development?
Complete Ground-Up Construction
We help coordinate the work from the land and foundation through the final interior details.
New Construction Focus
Our primary focus is building complete homes, multi-family properties, and residential developments.
One General Contractor
We provide one central point of coordination for the crews, subcontractors, materials, schedules, and construction phases.
Foundation-to-Finish Capabilities
We understand how the site preparation, structure, building systems, exterior, and interior finishes must work together.
Homeowner and Developer Experience
We work with individual families as well as landowners, investors, and developers planning larger residential projects.
Local Tri-State Knowledge
We understand the terrain, properties, weather, access challenges, and construction needs found throughout the region.
Attention to the Complete Project
We consider how every construction decision affects the strength, appearance, comfort, function, and long-term value of the completed property.
Construction Services Throughout the Tri-State Area
Lovejoy Development, LLC is based in Huntington, West Virginia, and provides construction services throughout the surrounding Tri-State region.
Our service area includes:
- Huntington
- Barboursville
- Milton
- Cabell County
- Teays Valley
- Hurricane
- Putnam County
- Southern Ohio
- Eastern Kentucky
- Surrounding Tri-State communities
Project availability may depend on the location, property conditions, approved plans, construction scope, and anticipated schedule.
More Than a Home Builder
Lovejoy Development provides complete ground-up construction for homeowners, landowners, investors, and residential developers.
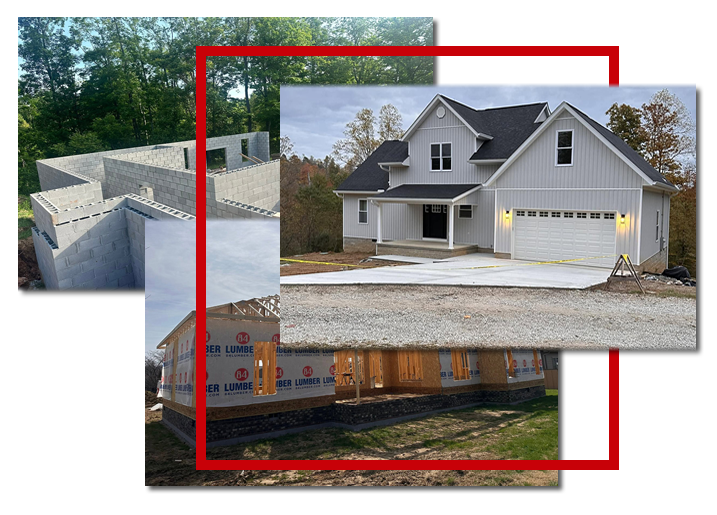
We do not simply complete one phase of the project. We help coordinate the entire build—from the earliest site and construction planning through the final walkthrough.
Our projects may include custom homes, build-on-your-land construction, duplexes, townhomes, apartments, condominiums, and larger residential developments throughout Huntington, Cabell County, Teays Valley, Hurricane, Southern Ohio, Eastern Kentucky, and surrounding Tri-State communities.